
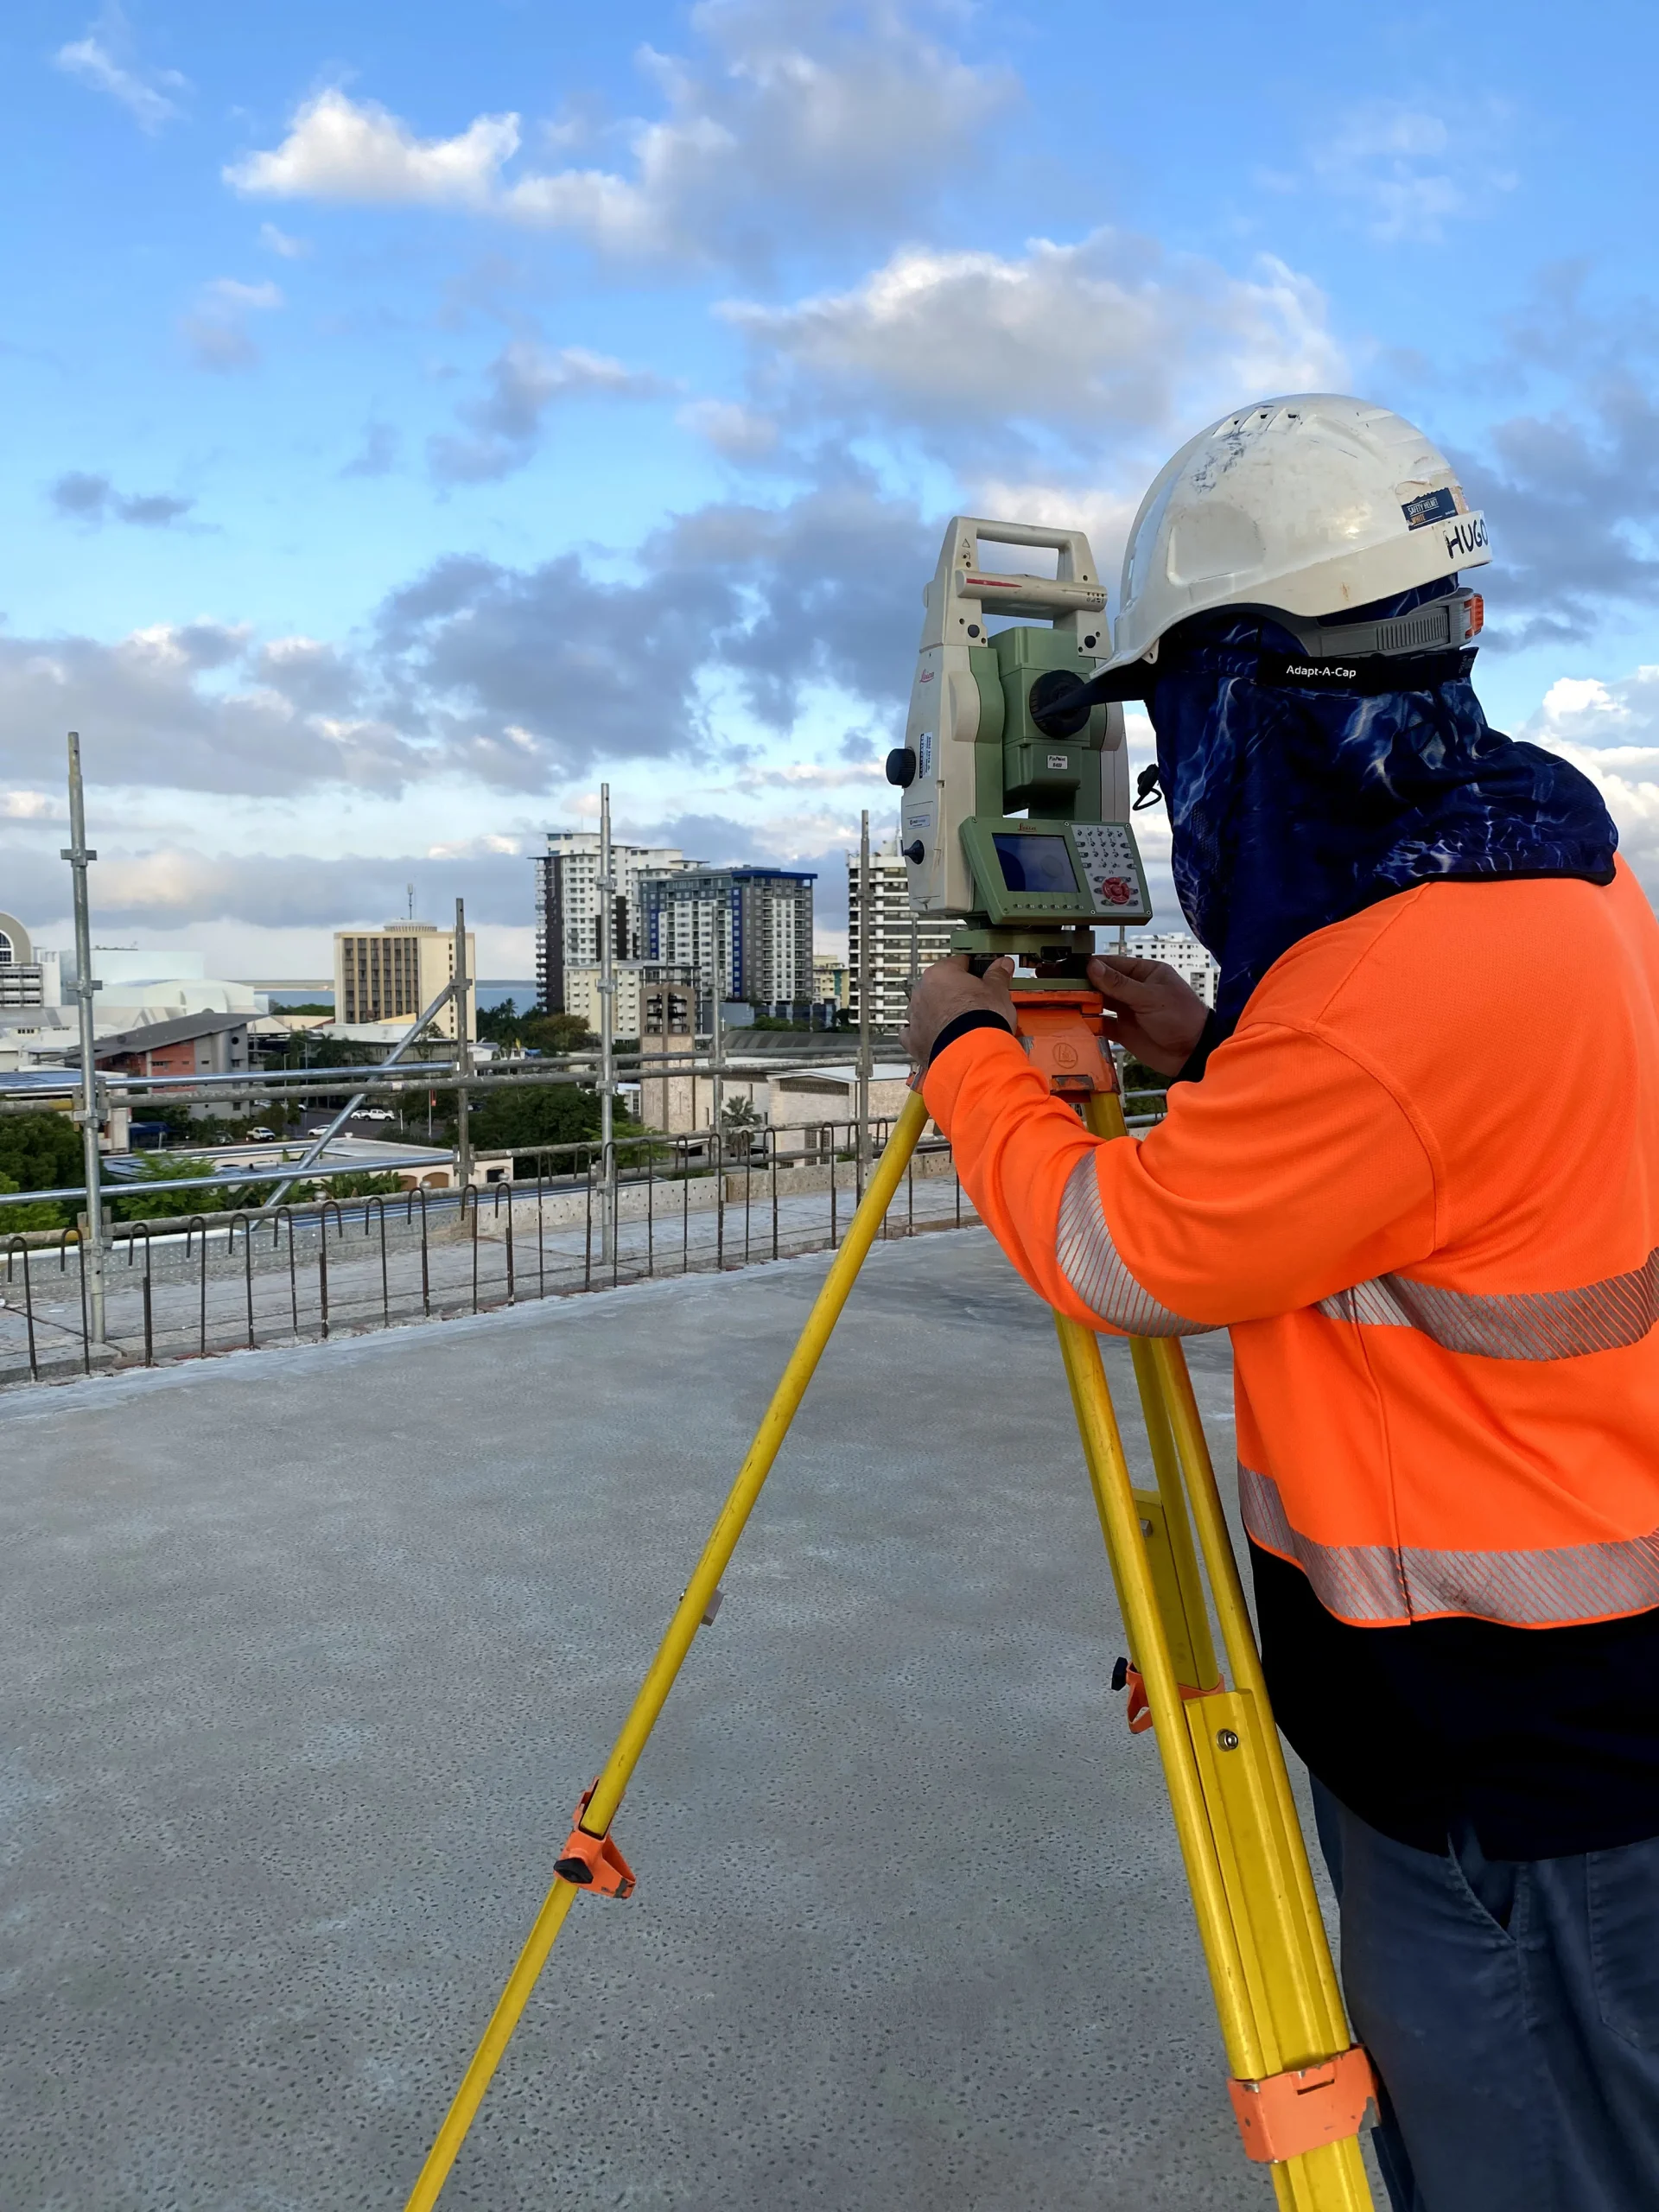
BUILDING SET-OUT CAVENAGH STREET
Sector: Residential & commercial development
Key services
- Construction surveying
- Progressive floor set-out
- Level & position checks
- Construction verification
- Targeting
Project Overview
The Cavenagh Street development is a nine-storey mixed-use development combining 24 apartments, ground-floor commercial tenancies and two levels of above-ground parking.
Territory Surveys provided surveying support throughout the development, working within a complex urban construction environment where accurate positioning, levels and site information were required to support the works as they progressed.
Our involvement supported the construction team across the development, providing survey information for the building works and associated site infrastructure. Surveying activities helped connect design information with the conditions on site, supporting accurate construction and verification throughout the project.